Description
[Explore this villa via a video on our website to visualize it before a viewing]
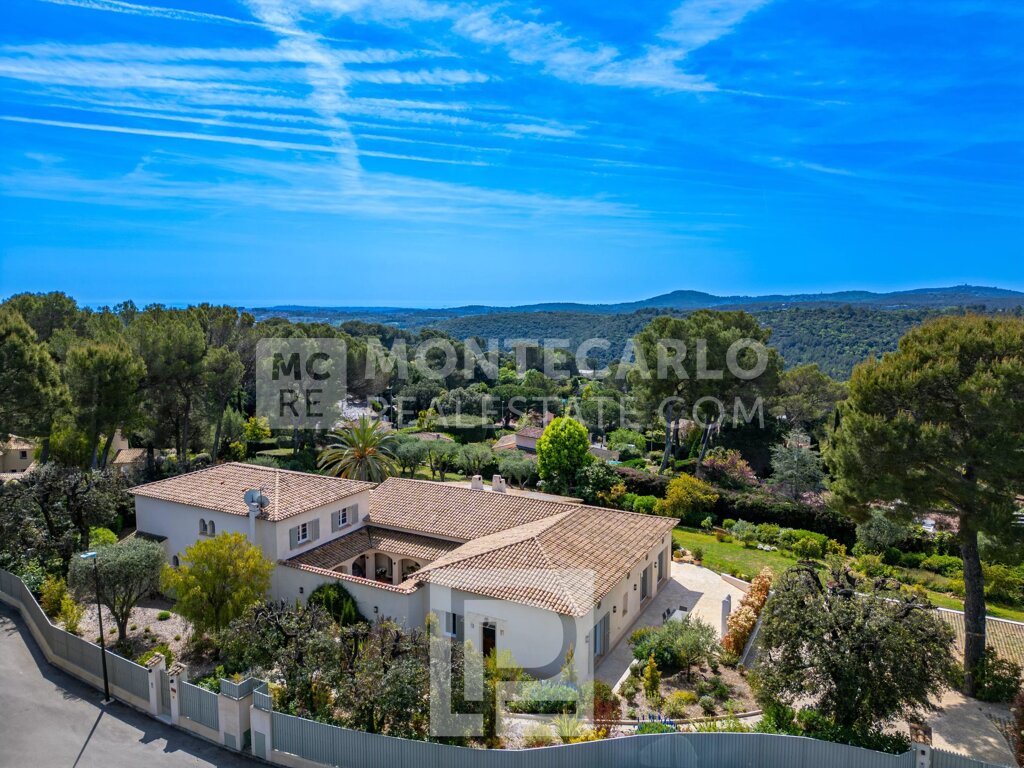
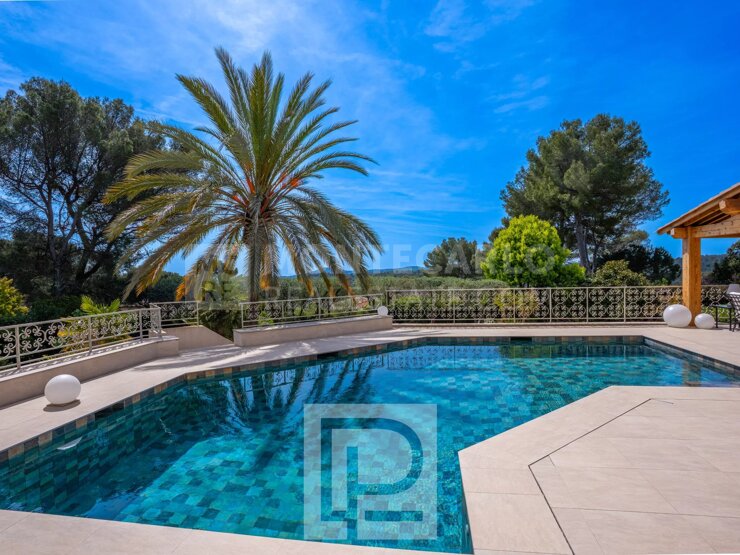
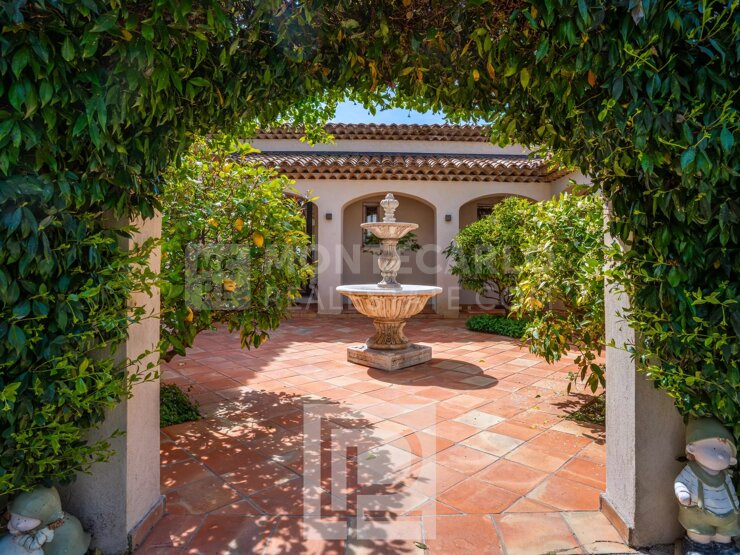
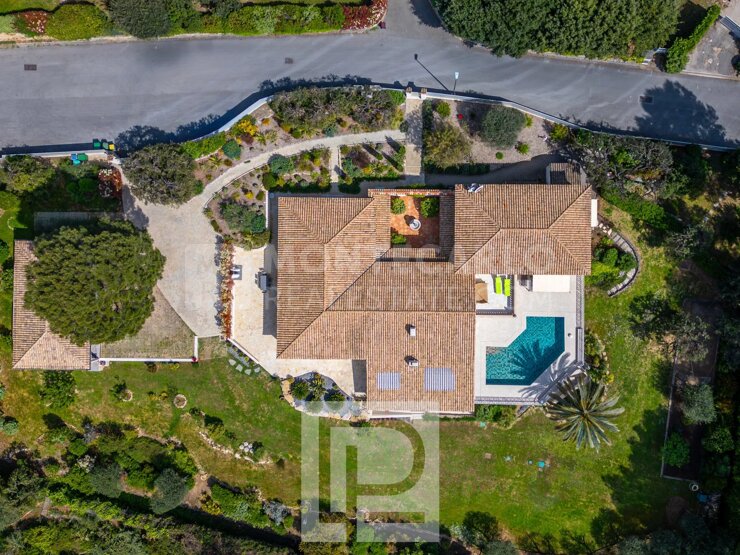
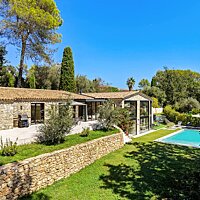
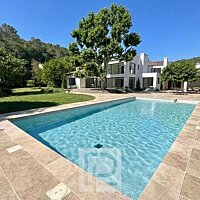
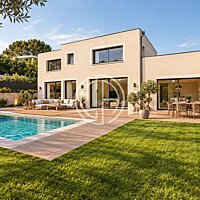
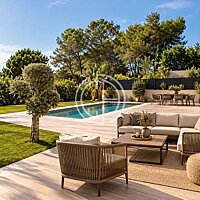
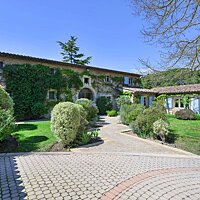
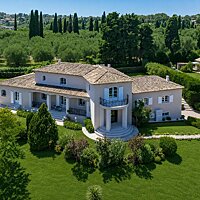
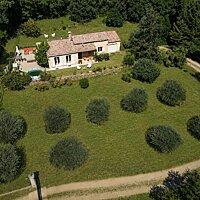
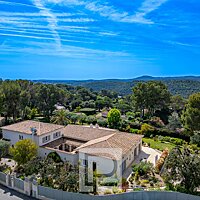
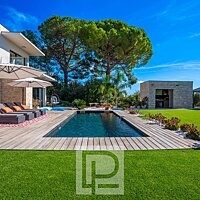
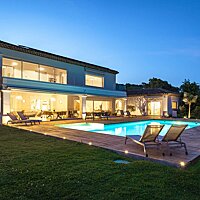
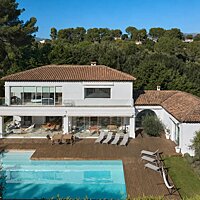
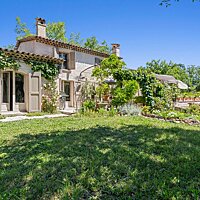
Located within a sought-after residential setting, in a prestigious gated estate close to Valbonne, Biot and Sophia Antipolis, this elegant family property offers approximately 555 sqm of living space, set on beautifully landscaped grounds of around 4,400 sqm in a dominant position with pleasant open views over the surrounding hills and countryside. Organised around a charming patio with a central fountain, the villa combines generous volumes with a warm and refined atmosphere. The entrance hall leads to a spacious reception area featuring a fireplace, exposed beams and high vaulted ceilings, extended by a dining room and a fully equipped independent kitchen with pantry, utility room and laundry area. A large office completes the main living spaces. The property offers a total of nine bedrooms, including several comfortable suites providing privacy and flexibility for family living and guests alike. The principal suite benefits from its own private terrace enjoying open views over the surrounding landscape. Designed both for everyday family life and entertaining, the lower level is dedicated to leisure and wellness, featuring a fitness room, sauna, jacuzzi, cinema room, wine cellar, as well as a lounge area with bar and billiard table opening onto the garden. Outside, large terraces partially covered by a beautiful timber structure create inviting outdoor living areas around the swimming pool and its pool house with pizza oven. The landscaped grounds, planted with Mediterranean species and olive trees, also feature automatic irrigation, outdoor lighting and a pétanque court. Two independent apartments complete the property: a fully renovated three-room apartment of approximately 100 sqm opening onto a lovely south-west facing terrace, as well as a separate two-room apartment with direct access to the garden. A large double garage, carport, numerous parking spaces, workshop, borehole and caretaker’s house further enhance this well-balanced property, ideally located only 25 minutes from Nice International Airport and 15 minutes from the beaches. Agency fees chargeable to the seller.
Features
- Reference:
- 04296
- Type of property:
- House
- Contract:
- Sale
- Price:
- 3,780,000 €
- Rooms:
- 5
- Bedrooms:
- 9
- Bathrooms:
- 8
- Parking spaces:
- 1
- Garage:
- 1
- Living area:
- 555 sqm
- Total area:
- 595 sqm
- Earthly:
- 4,406 sqm
- Garden surface:
- 4,406 sqm
Energy efficiency
- Energy rating:
- C 132.00 kWh/m² anno
Additional options