Description
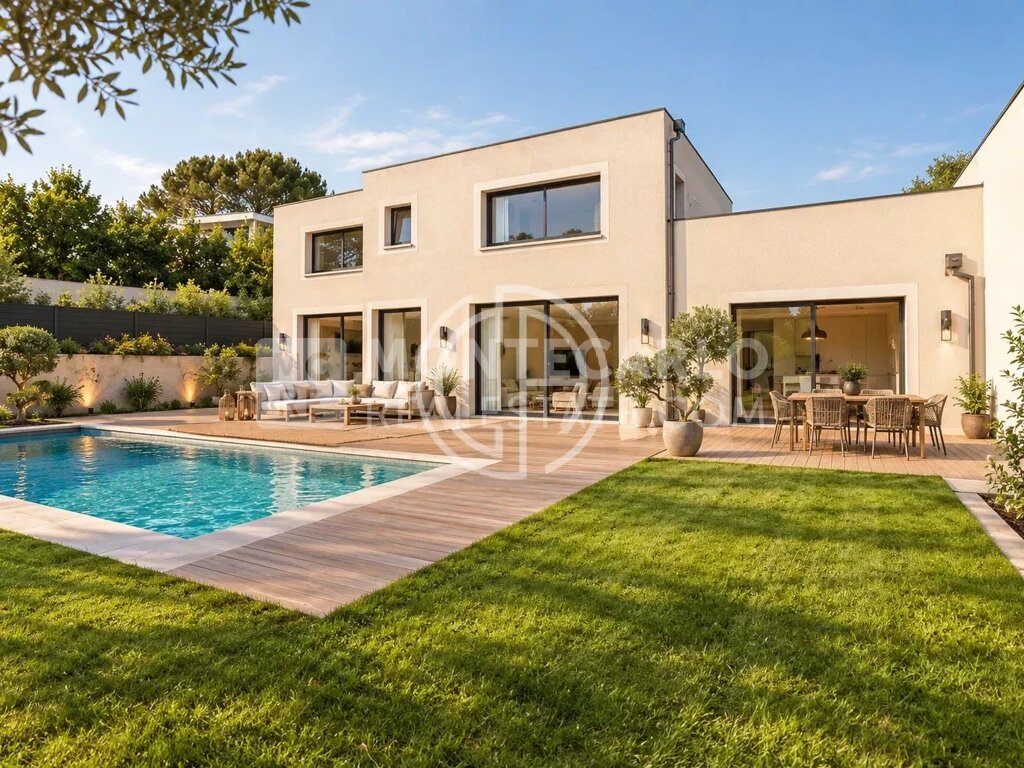
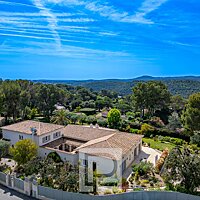
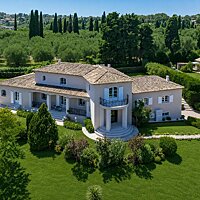
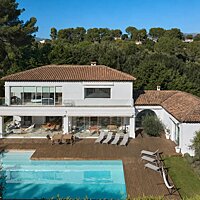
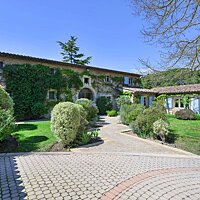
In a small secure estate, you will be attracted by this new 280m2 villa with refined amenities.
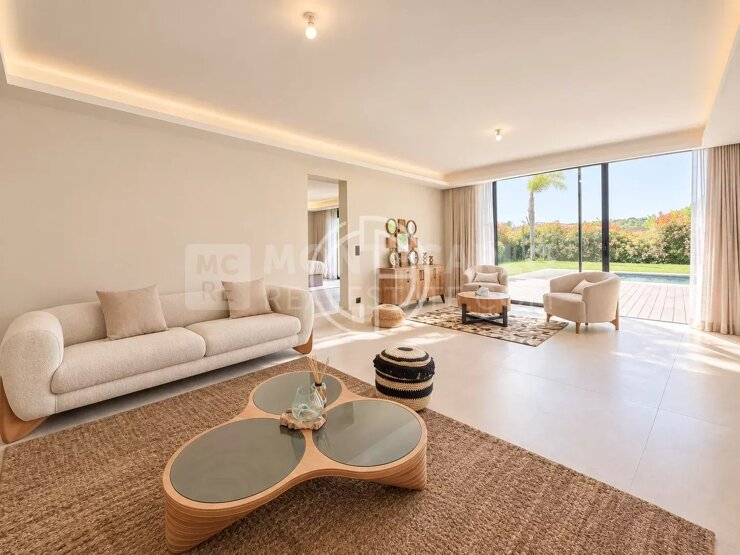
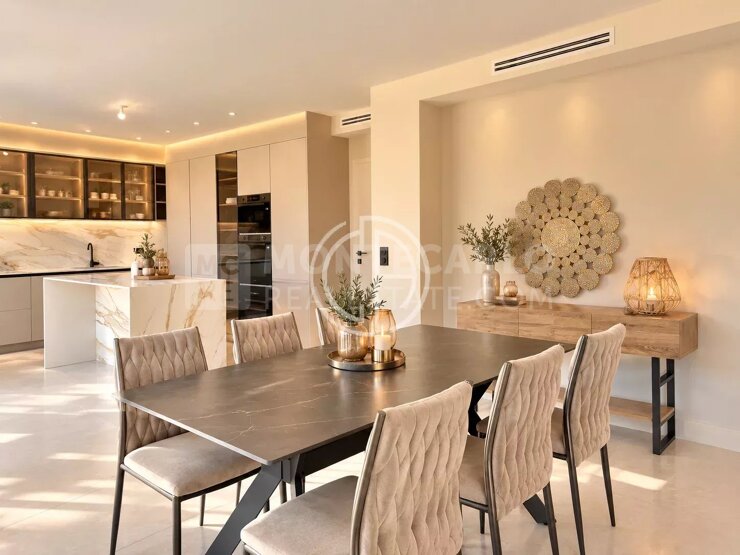
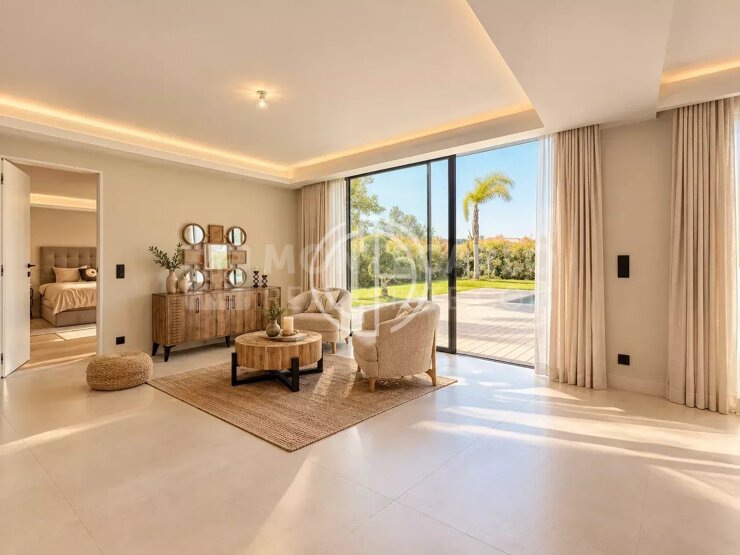
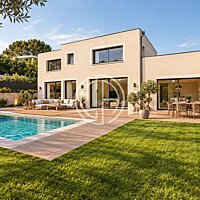
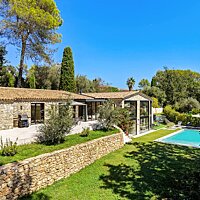
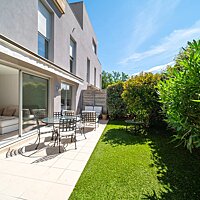
With its comfortable volumes, it offers a beautiful living room with large bay windows opening onto the pool and garden, kitchen with central island, a ground-floor master bedroom with its dressing room.
Upstairs: 3 other bedrooms, 2 bathrooms, dressing room, terrace, independent toilet.
In the basement, a large 3-room tiled area with windows that can be arranged as a gym, cinema, etc., according to your wishes.
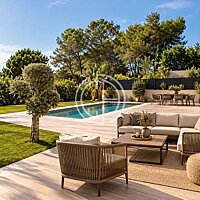
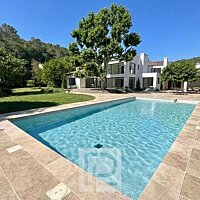
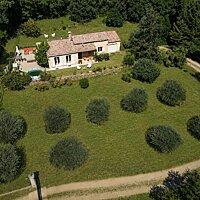
Outside, a magnificent pool and a flat 800m2 garden. Parking.
Easy access and close to all amenities and international schools.
Information on the risks to which this property is exposed is available on the site www.georisques.gouv.fr Agency fees chargeable to the seller.
Features
- Reference:
- 86659327
- Type of property:
- House
- Contract:
- Sale
- Price:
- 1,990,000 €
- Rooms:
- 5
- Bedrooms:
- 4
- Bathrooms:
- 3
- Living area:
- 280 sqm
- Total area:
- 317 sqm
- Terraced area:
- 37 sqm
- Earthly:
- 800 sqm
- Garden surface:
- 800 sqm
Energy efficiency
- Energy rating:
- A 24.00 kWh/m² anno
- GES:
- NC kg CO2/m² anno
Additional options