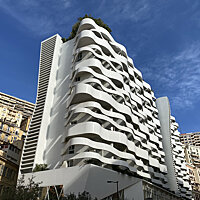
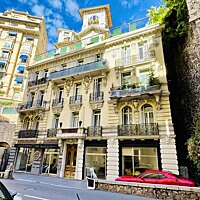
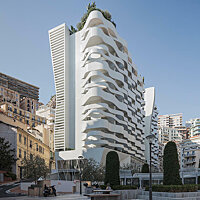
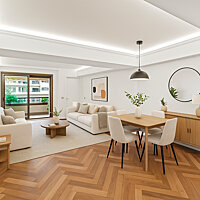
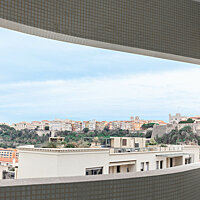
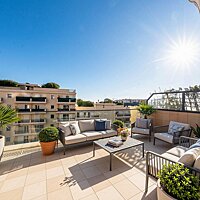
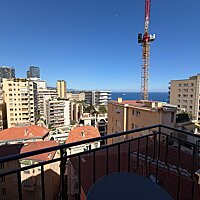
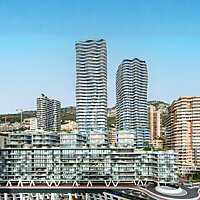
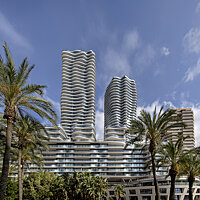
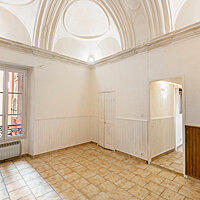
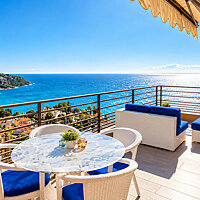
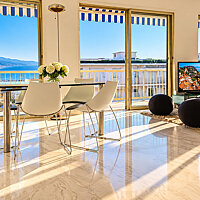
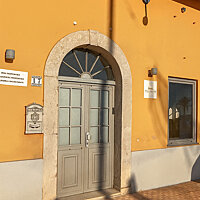
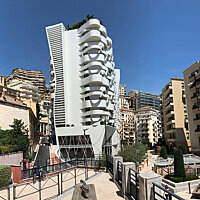
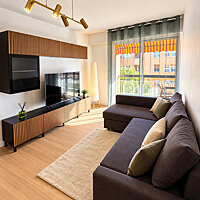
Located in the Le Suffren residence with concierge service, this property is close to shops and the port with its restaurants. It is currently used for professional purposes.
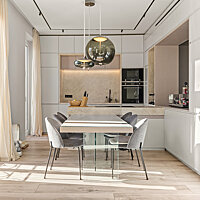
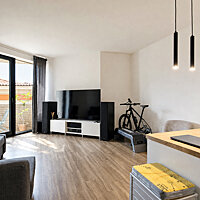
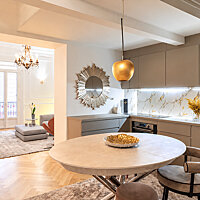
A residential conversion project is presented in the floor plan. The proposed layout includes a living and dining room with an open-plan kitchen, two bedrooms each with its own bathroom, and a dressing room or study.
An underground parking space is included.
This document does not form part of any offer or contract. All measurements, areas and distances are approximate. The information and plans contained herein are believed to be correct, however, their accuracy is not guaranteed. The photographs show only certain parts of the property at the time they were taken. This offer is subject to change of price or other conditions, without prior notice.