Description
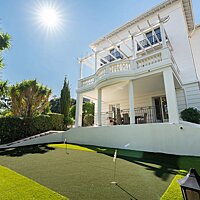
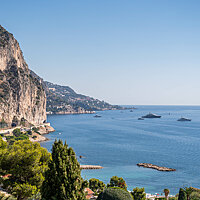
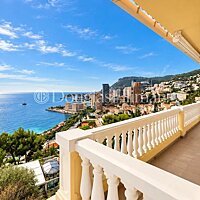
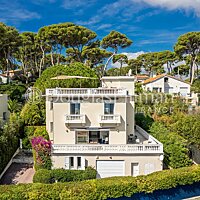
Perched above Beaulieu-sur-Mer and facing the bay, this elegant property, with a total surface area of more than 400 sqm, perfectly secluded from view, occupies a spectacular setting between sky, sea and lush vegetation. Newly and fully renovated, it combines the charm of classical architecture with the use of noble materials such as stone and wood, generous volumes and an exceptional level of finish.
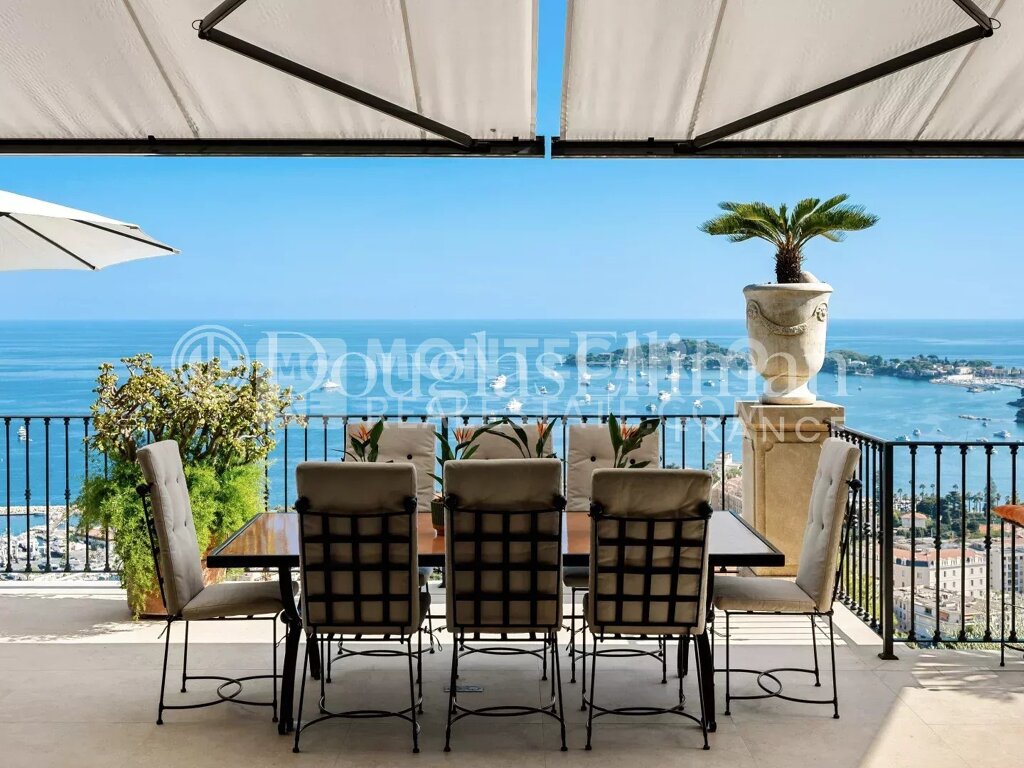
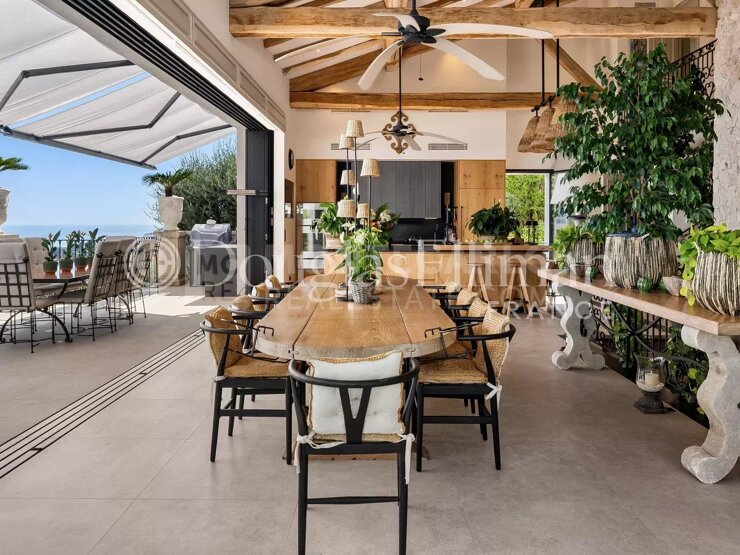
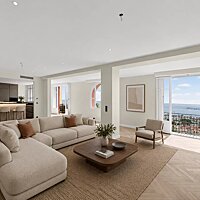
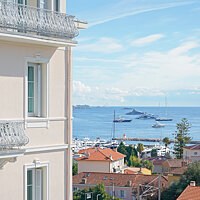
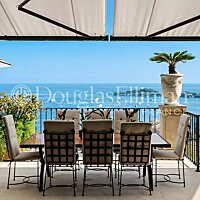
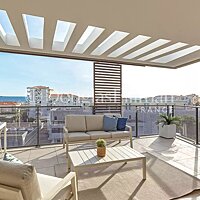
On the main level, the spacious reception room benefits from impressive ceiling height and opens extensively onto the outdoors through oversized sliding glass doors. Extending from the living spaces, the terrace overlooks the bay of Beaulieu-sur-Mer and offers a breathtaking panorama of the sea.
The open-plan, fully equipped kitchen connects to an elegant dining room designed with a true indoor-outdoor feel, opening onto the terrace and its barbecue area. A second, more intimate and welcoming living room, enhanced by a fireplace, also enjoys direct access to the outdoors and the swimming pool.
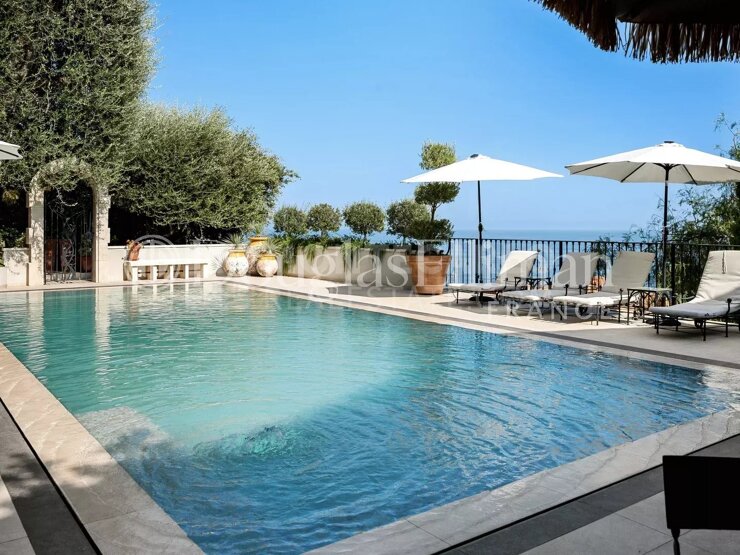
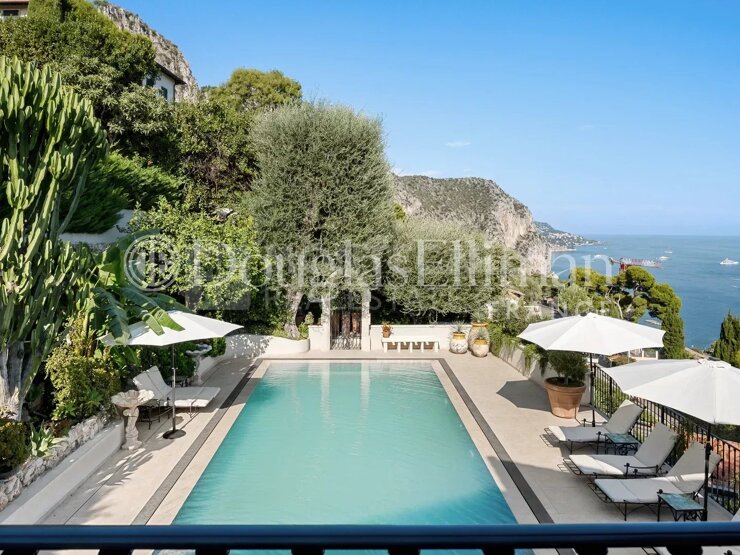
Directly accessible from this level, the large swimming pool is set against the backdrop of the sea. It is surrounded by a generous sun deck and lush gardens, where Mediterranean species mingle with exotic vegetation. A dedicated pool bathroom completes this area.
The blue of the sky and sea, combined with the green of the vegetation, provides the property's defining visual thread. The interior design and furnishings naturally extend this harmony with the surrounding landscape: noble materials, botanical touches and carefully chosen tones bring warmth, freshness and depth, while the large openings frame the sea and sky like living works of art. Around the upper part of the house, a beautiful vegetable garden further reinforces this privileged connection with nature.
Arranged over four levels and served by an elevator, the main property comprises four bedrooms, each with its own en-suite bathroom, as well as a large dressing room and a spacious office-library.
Two of the bedrooms have independent access and each feature their own living room and kitchen area, providing genuine autonomy and flexibility of use.
The house also includes a wellness area with sauna and kitchenette, as well as an independent apartment comprising a living room with kitchen, an additional bedroom and a shower room, which can be used as staff accommodation.
On the ground floor, a spacious garage accommodating up to four cars, together with a remarkable wine cellar, completes this rare property. Agency fees chargeable to the seller.
Features
- Reference:
- 11699
- Type of property:
- House
- Contract:
- Sale
- Price:
- 12,500,000 €
- Rooms:
- 5
- Bedrooms:
- 5
- Bathrooms:
- 7
- Garage:
- 4
- Living area:
- 355 sqm
- Total area:
- 414 sqm
- Earthly:
- 801 sqm
- Garden surface:
- 801 sqm
Energy efficiency
- Energy rating:
- A 62.00 kWh/m² anno
- GES:
- A 2 kg CO2/m² anno
Additional options