Description
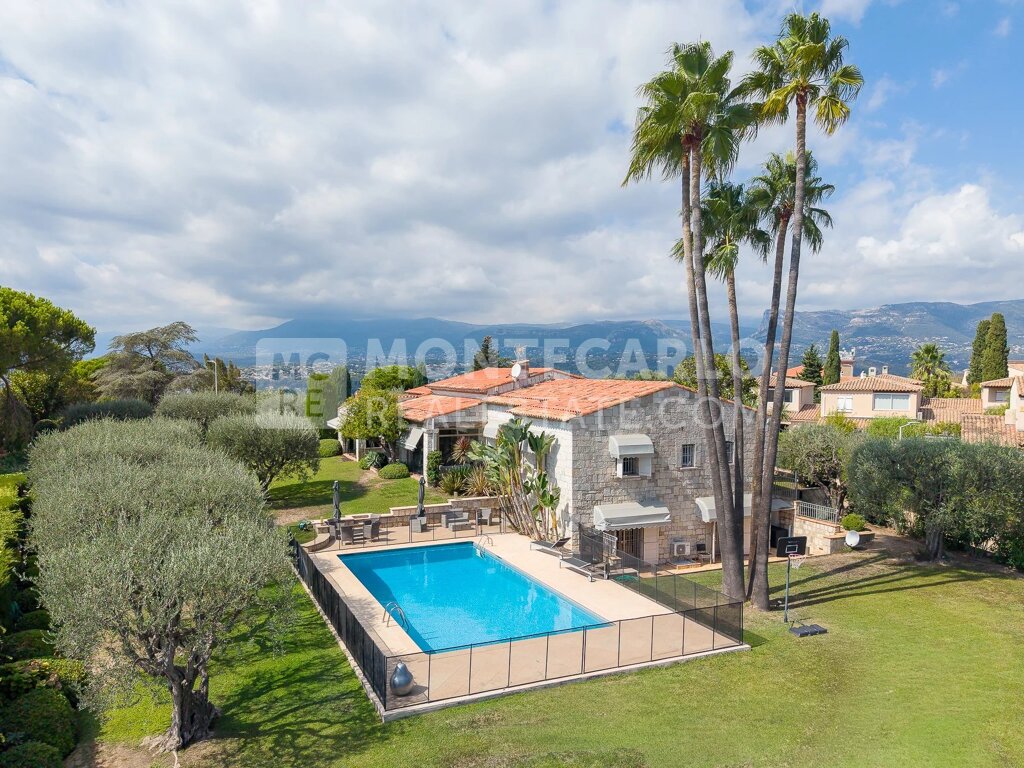
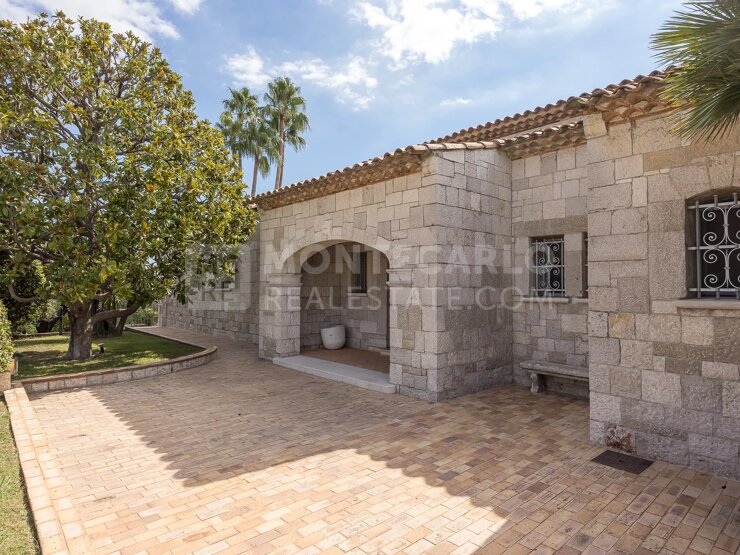
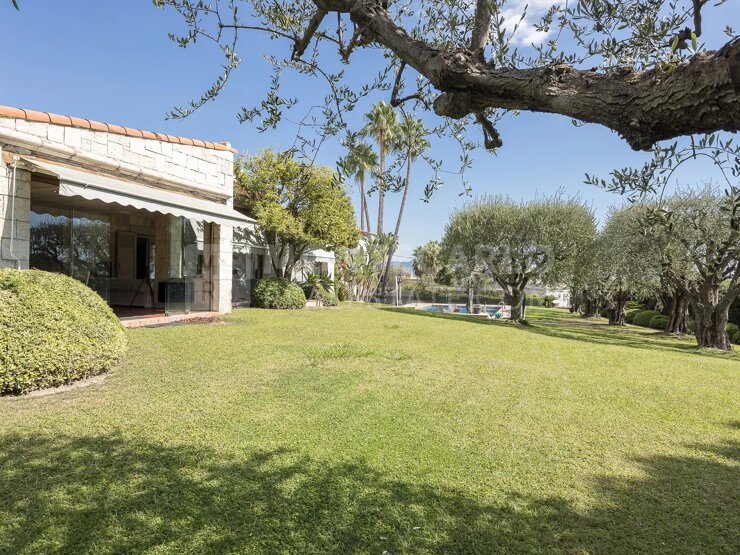
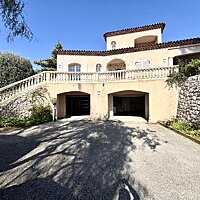
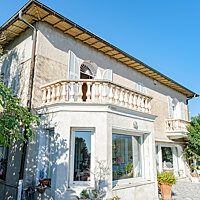
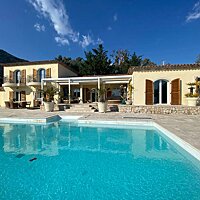
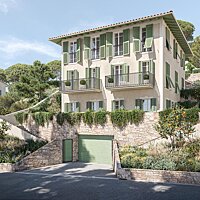
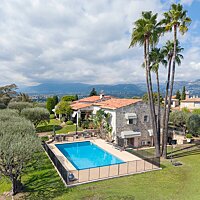
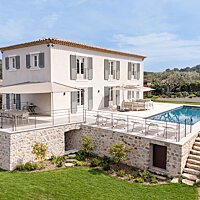
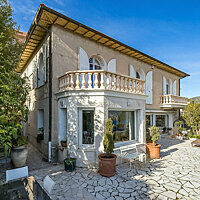
Situated in the quiet, leafy residential area of Fabron, this property of approximately 360 sqm offers a highly sought-after layout for Nice, featuring spacious interiors and over 2,200 sqm of landscaped gardens with a south/south-east aspect.
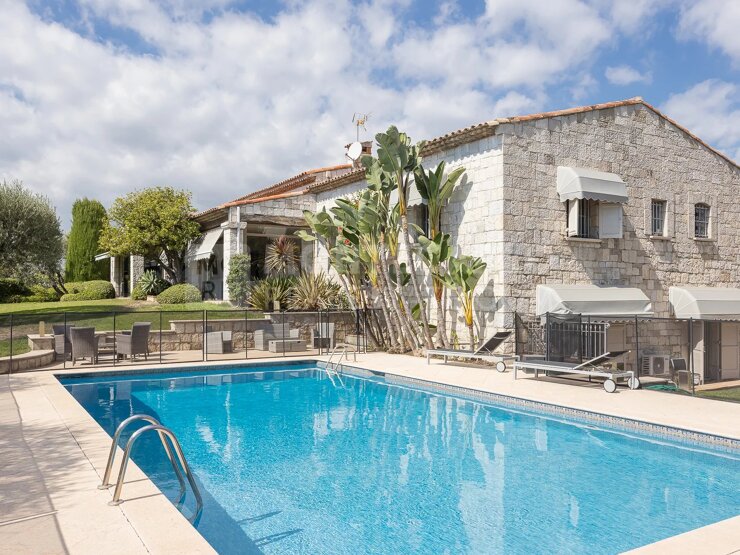
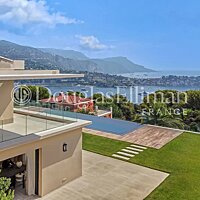
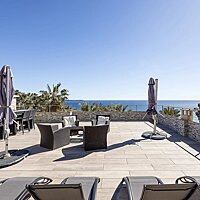
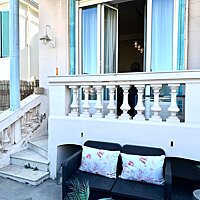
Arranged primarily on a single level, the house centers around a vast double reception room with a fireplace, extending onto a large conservatory-style terrace with adjustable glass walls. Opening directly onto the garden, this area serves as a genuine additional living space and includes a fully equipped summer kitchen.
The spacious, fully equipped main kitchen features a dining area and a separate pantry. The main sleeping quarters comprise three bedrooms, each with its own bathroom.
The lower level offers independent living areas, allowing family, guests, or staff to stay in complete privacy. A laundry room, wine cellar, storage cellar, utility rooms, ample storage space, and a garage complete the property.
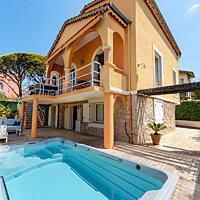
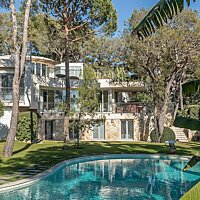
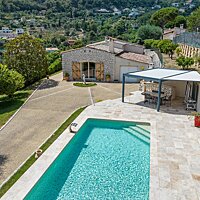
Outside, the meticulously maintained Mediterranean garden—shielded from view—offers expansive relaxation areas around the swimming pool and makes the most of the property's sunny aspect.
A spacious family home offering room, tranquility, and privacy, just minutes from the beaches, Nice city center, and the international airport. Agency fees chargeable to the seller.
Features
- Reference:
- MZINC416
- Type of property:
- House
- Contract:
- Sale
- Price:
- 2,200,000 €
- Rooms:
- 5
- Bedrooms:
- 5
- Bathrooms:
- 3
- Cellars:
- 1
- Garage:
- 1
- Living area:
- 360 sqm
- Total area:
- 360 sqm
- Earthly:
- 2,262 sqm
- Garden surface:
- 2,262 sqm
Energy efficiency
- Energy rating:
- C 156.00 kWh/m² anno
Additional options