Description
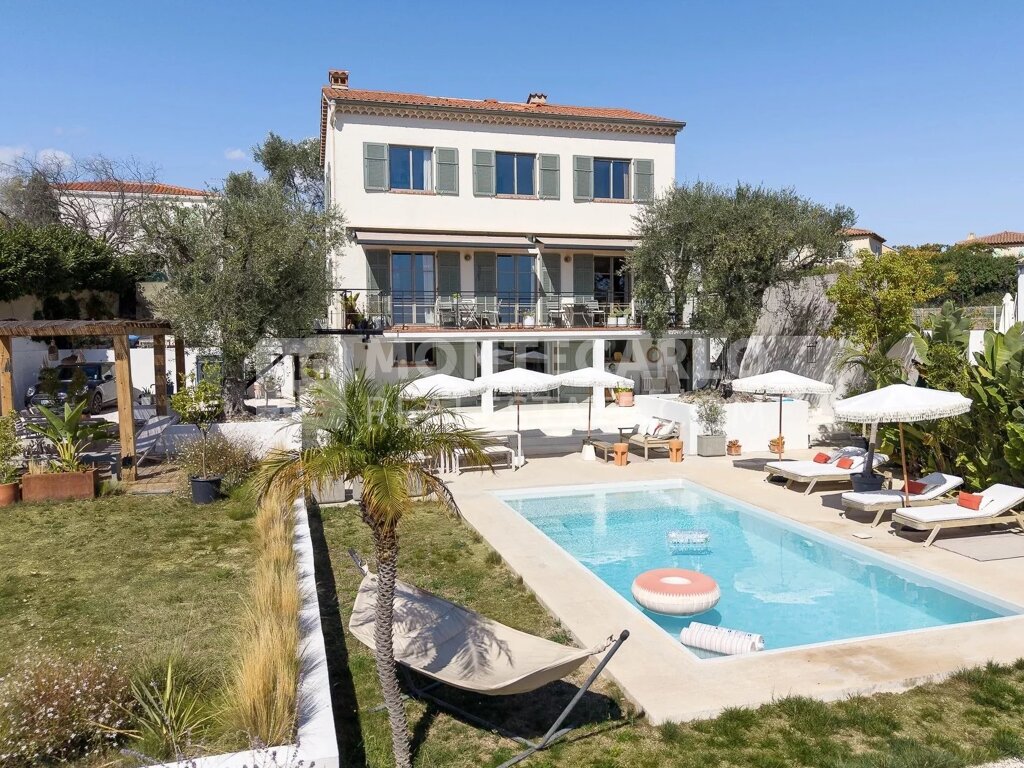
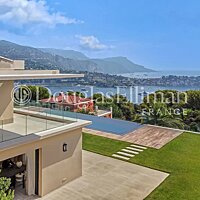
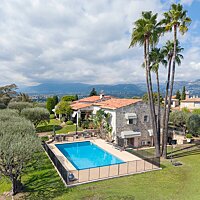
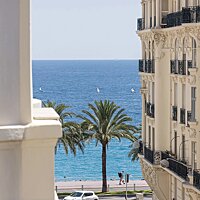
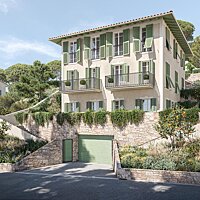
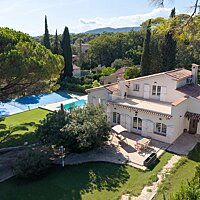
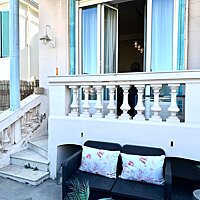
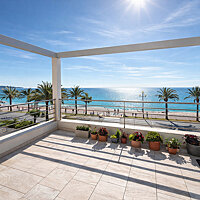
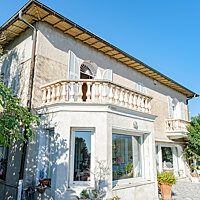
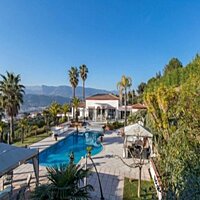
Sole agent - Located in a residential area of Nice, this fully renovated villa of approximately 210 sqm of total surface enjoys a lovely southeast exposure and an unobstructed view stretching to the sea. Set on landscaped grounds of nearly 800 sqm, it offers a bright and particularly pleasant living environment, centered around numerous outdoor areas.
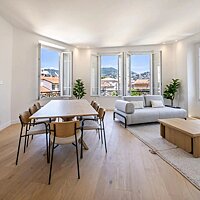
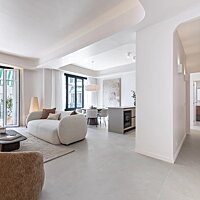
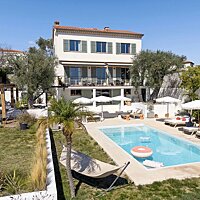
The main level features a spacious, contemporary living area combining a lounge, dining room, and open-plan kitchen, extending onto a terrace that overlooks the garden and swimming pool. The house comprises a total of five bedrooms spread across several levels, including a master suite with a private bathroom, along with several additional shower rooms. A playroom, a laundry room, and a cellar complete the layout.
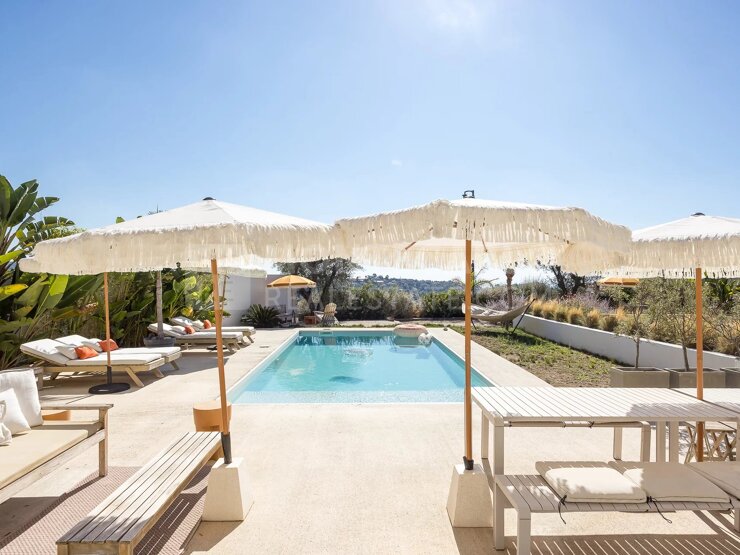
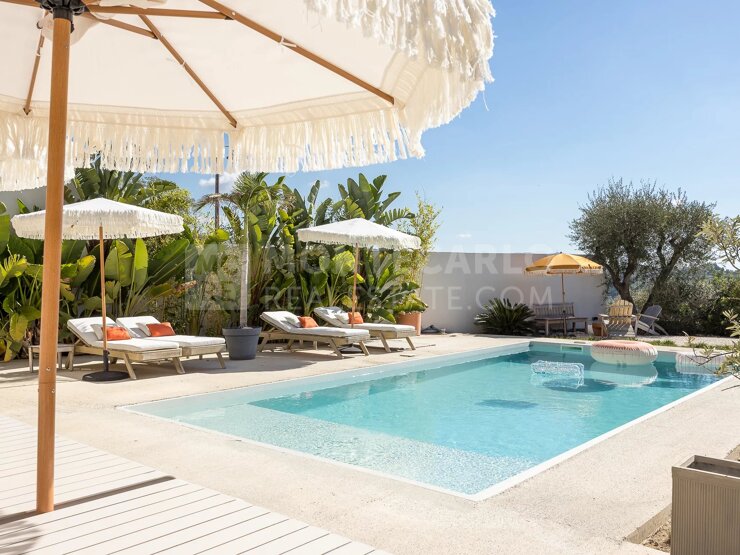
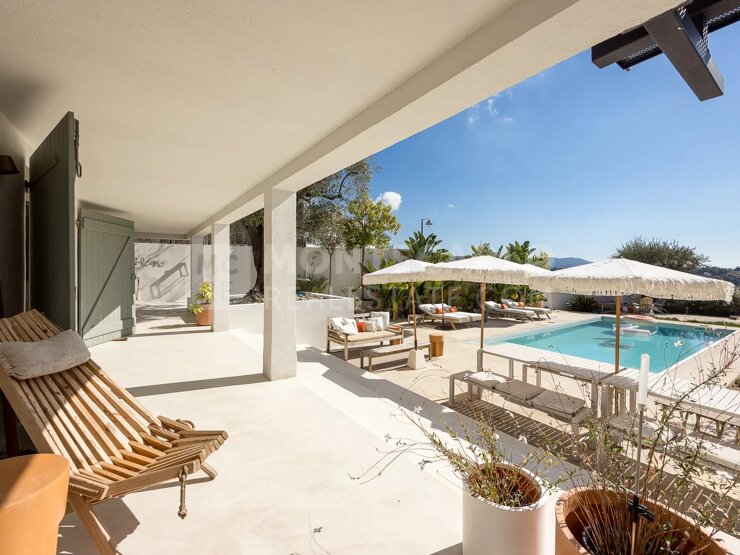
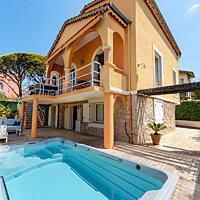
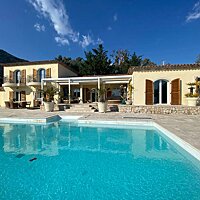
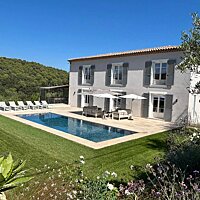
Outside, the property is designed for true outdoor living: a swimming pool surrounded by spacious decking, a summer kitchen, a large covered terrace with dining and relaxation areas, a pétanque court, and a garden planted with Mediterranean species. Parking for three vehicles is also available on the property.
Air conditioning, double glazing, electric blinds, an electric gate, and a video intercom system round out the features of this turnkey villa, located approximately 15 minutes from the city center and the sea, and 15 minutes from Nice International Airport. Agency fees chargeable to the seller.
Features
- Reference:
- MZINC625
- Type of property:
- House
- Contract:
- Sale
- Price:
- 1,650,000 €
- Rooms:
- 5
- Bedrooms:
- 5
- Bathrooms:
- 4
- Cellars:
- 1
- Parking spaces:
- 3
- Living area:
- 190 sqm
- Total area:
- 190 sqm
- Earthly:
- 794 sqm
- Garden surface:
- 794 sqm
Energy efficiency
- Energy rating:
- D 189.00 kWh/m² anno
Additional options