Description
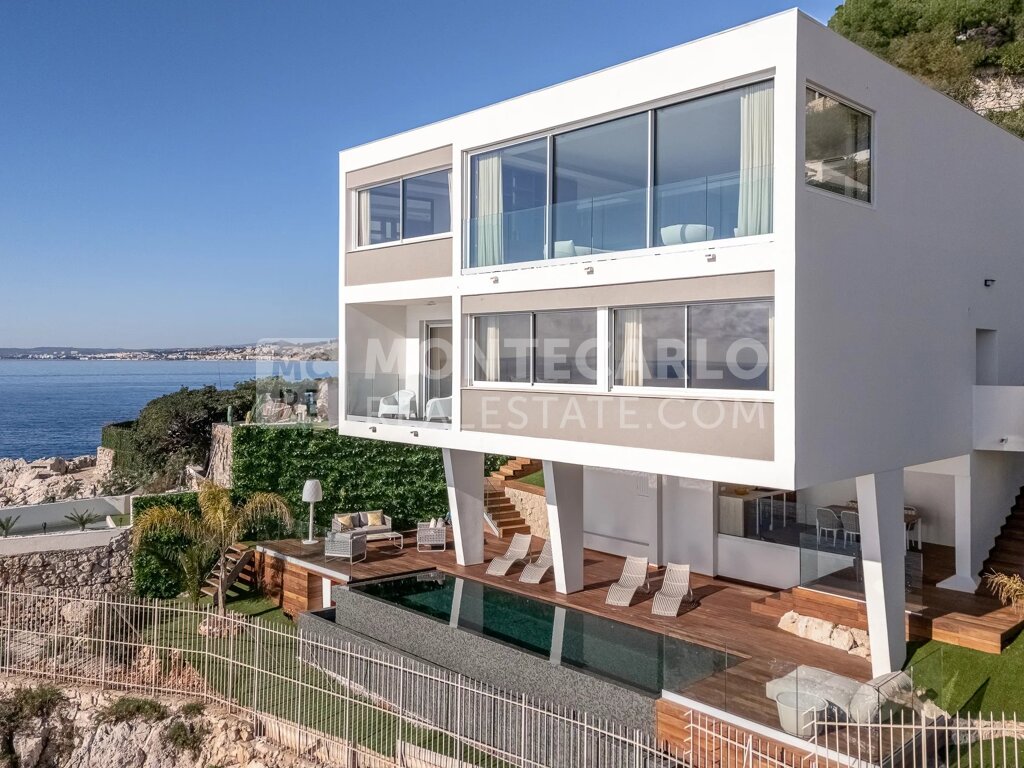
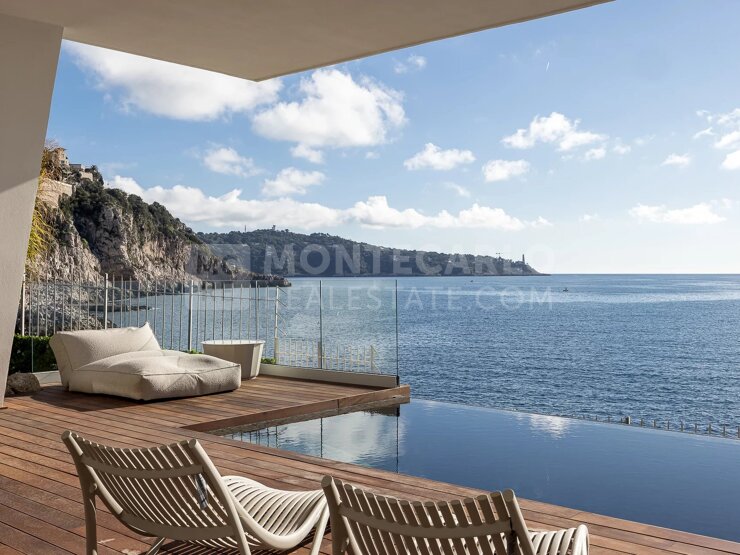
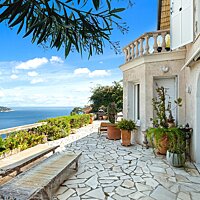
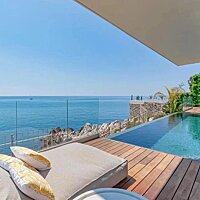
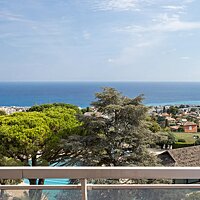
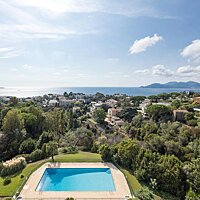
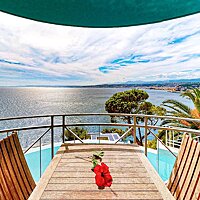
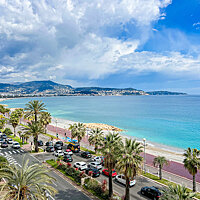
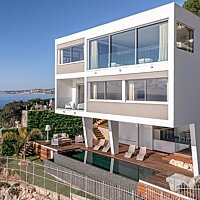
Situated on the waterfront in the heart of the highly sought-after Cap de Nice, this remarkable villa enjoys an exceptional location, direct access to the sea, and a spectacular panorama stretching to Cap Ferrat.
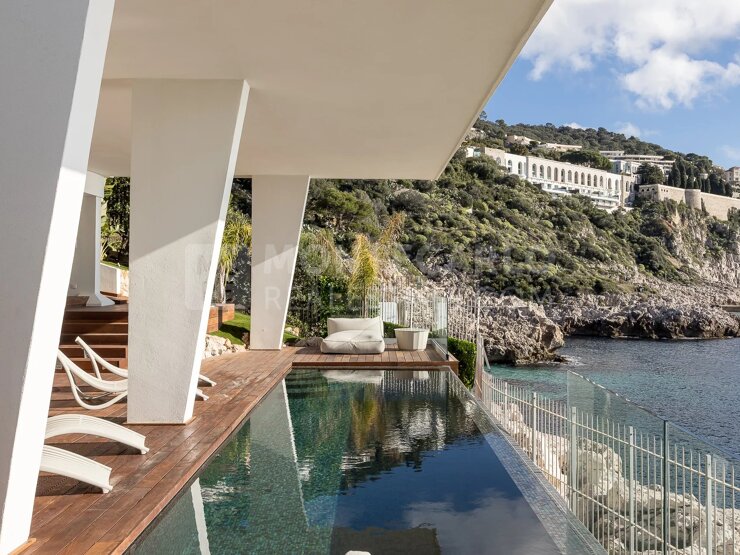
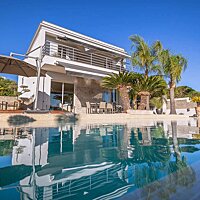
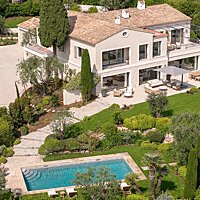
Designed in the early 1960s by architect Honoré Toscan, the property stands out for its iconic modernist architecture, featuring clean lines, open-plan volumes, and a structure on stilts that appears to suspend the villa above the Mediterranean.
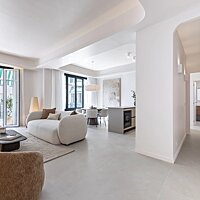
Spanning approximately 247 m², the main level offers a magnificent reception area of around 90 m²—combining a living room, dining room, and open kitchen—that opens entirely towards the sea through large floor-to-ceiling windows.
The sleeping quarters comprise four en-suite bedrooms, including a remarkable master suite with a dressing room and bathroom, boasting an unobstructed view of the horizon. A gym completes the interior living spaces.
Fully renovated using high-quality materials and finishes, the villa strikes a perfect balance between its original architecture and thoroughly contemporary comfort.
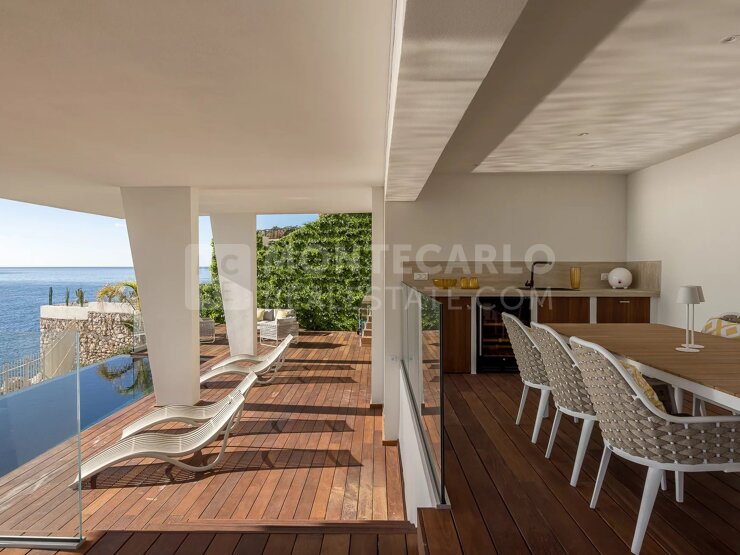
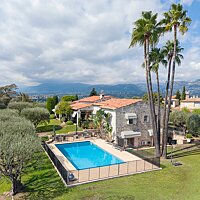
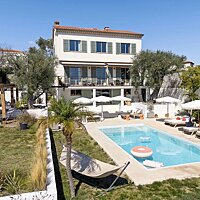
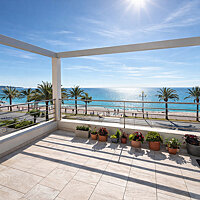
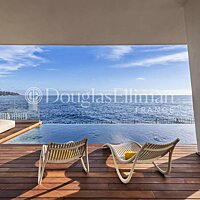
Outside, terraces provide a natural extension of the living areas facing the sea, while the infinity pool creates a spectacular visual continuity with the Mediterranean.
A double parking area completes this rare property, which offers a location and architectural style that are truly unique to the Nice market. Agency fees chargeable to the seller.
Features
- Reference:
- MZINC449
- Type of property:
- House
- Contract:
- Sale
- Price:
- 6,480,000 €
- Rooms:
- 5
- Bedrooms:
- 4
- Bathrooms:
- 4
- Parking spaces:
- 2
- Living area:
- 247 sqm
- Total area:
- 247 sqm
- Earthly:
- 890 sqm
- Garden surface:
- 890 sqm
Energy efficiency
- Energy rating:
- C 163.00 kWh/m² anno
- GES:
- D kg CO2/m² anno
Additional options